

14 Jul 2026
Measurements Using Vernier Calipers, Screw Gauge and Travelling Microscope
Aim
To measure small lengths or diameters using vernier calipers, screw gauge, and travelling microscope, and to apply least-count and zero-error corrections.
Apparatus
Vernier calipers, screw gauge, travelling microscope, small cylinder or bob, thin wire, capillary tube or glass plate, and notebook.
Figure
Principle
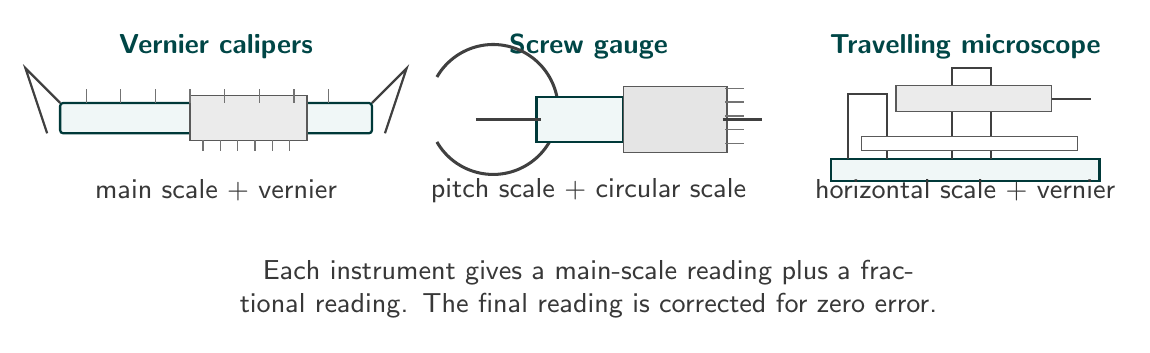
A measuring instrument gives a main-scale reading and a fractional reading. The fractional part is obtained from the vernier scale or circular scale. If the instrument has zero error, the corrected reading is
\[\text{corrected reading}=\text{observed reading}+\text{zero correction}.\]For vernier calipers,
\[\text{reading}=\text{M.S.R.}+n \times \text{L.C.}\]where M.S.R. is the main-scale reading, $n$ is the coinciding vernier division, and L.C. is the least count. For a screw gauge,
\[\text{reading}=\text{pitch-scale reading}+n \times \text{least count}.\]Least Count
| Instrument | Least count used |
|---|---|
| Vernier calipers | 0.01 cm |
| Screw gauge | 0.01 mm |
| Travelling microscope | 0.001 cm |
Observations
Vernier calipers
| Trial | Main-scale reading (cm) | Vernier coincidence | Vernier reading (cm) | Zero correction (cm) | Corrected diameter (cm) |
|---|---|---|---|---|---|
| 1 | 2.40 | 6 | 0.06 | -0.02 | 2.44 |
| 2 | 2.40 | 7 | 0.07 | -0.02 | 2.45 |
| 3 | 2.40 | 6 | 0.06 | -0.02 | 2.44 |
Mean diameter by vernier calipers:
\[d=\frac{2.44+2.45+2.44}{3}=2.443 \text{ cm}.\]Screw gauge
| Trial | Pitch-scale reading (mm) | Circular division | Circular reading (mm) | Zero correction (mm) | Corrected diameter (mm) |
|---|---|---|---|---|---|
| 1 | 0.50 | 28 | 0.28 | -0.01 | 0.77 |
| 2 | 0.50 | 29 | 0.29 | -0.01 | 0.78 |
| 3 | 0.50 | 28 | 0.28 | -0.01 | 0.77 |
Mean diameter by screw gauge:
\[d=\frac{0.77+0.78+0.77}{3}=0.773 \text{ mm}.\]Travelling microscope
| Trial | Left edge reading (cm) | Right edge reading (cm) | Diameter (cm) |
|---|---|---|---|
| 1 | 3.245 | 3.380 | 0.135 |
| 2 | 3.250 | 3.386 | 0.136 |
| 3 | 3.248 | 3.383 | 0.135 |
Mean diameter by travelling microscope:
\[d=\frac{0.135+0.136+0.135}{3}=0.1353 \text{ cm}.\]Result
The measured values from the trial observations are:
| Quantity measured | Value |
|---|---|
| Diameter by vernier calipers | 2.443 cm |
| Diameter by screw gauge | 0.773 mm |
| Diameter by travelling microscope | 0.1353 cm |
Precautions
- Check zero error before taking observations.
- Hold the object gently; excessive pressure changes the reading.
- Avoid parallax while reading the scales.
- Take readings at different positions and use the mean value.
- In the travelling microscope, focus the cross-wire sharply before noting readings.
Viva Questions
-
What is least count?
Least count is the smallest measurement that can be read directly by an instrument. -
Why is zero correction applied?
It removes the error caused when the zero of the instrument does not coincide with the reference zero. -
Which instrument is most suitable for measuring the diameter of a thin wire?
A screw gauge is most suitable because its least count is smaller than that of vernier calipers. -
Why should several observations be taken?
Repeated observations reduce the effect of random error and give a more reliable mean value. -
What is parallax error?
Parallax error is the error caused when the scale is not viewed normally from the front.
Maxima Code
The calculation can be checked with this file: measurement-instruments-calculation.mac.


Discussion